
Behind the build: Resimac’s interconnecting staircase
As part of Resimac’s 2,300 sqm workplace fitout at 201 Kent Street, Scope Projects delivered a new interconnecting staircase between Levels 21 and 22.
The finished staircase provides a clean and refined connection between the two levels, but achieving this outcome required extensive structural planning, engineering and coordination. From the slab opening and existing services to the steel installation, each stage presented technical and logistical challenges that had to be carefully managed throughout the project.
Creating an opening between two floors
The first major challenge was creating the opening through the existing concrete slab.
Before cutting could begin, Scope coordinated with structural engineer Aston Consulting and the wider consultant team to review the available structural information and site conditions, confirm the final staircase position and set-out, and establish how the slab opening would be formed and supported during the works.
New steelwork had to be coordinated precisely with the existing structure, with the sequence planned to maintain the integrity of the surrounding slab throughout construction.
Scopes construction planning also considered how demolition material would be removed and how the new steel components would be transported and installed safely within an occupied CBD A-Grade building, in close coordination with the buildings facilities management team.
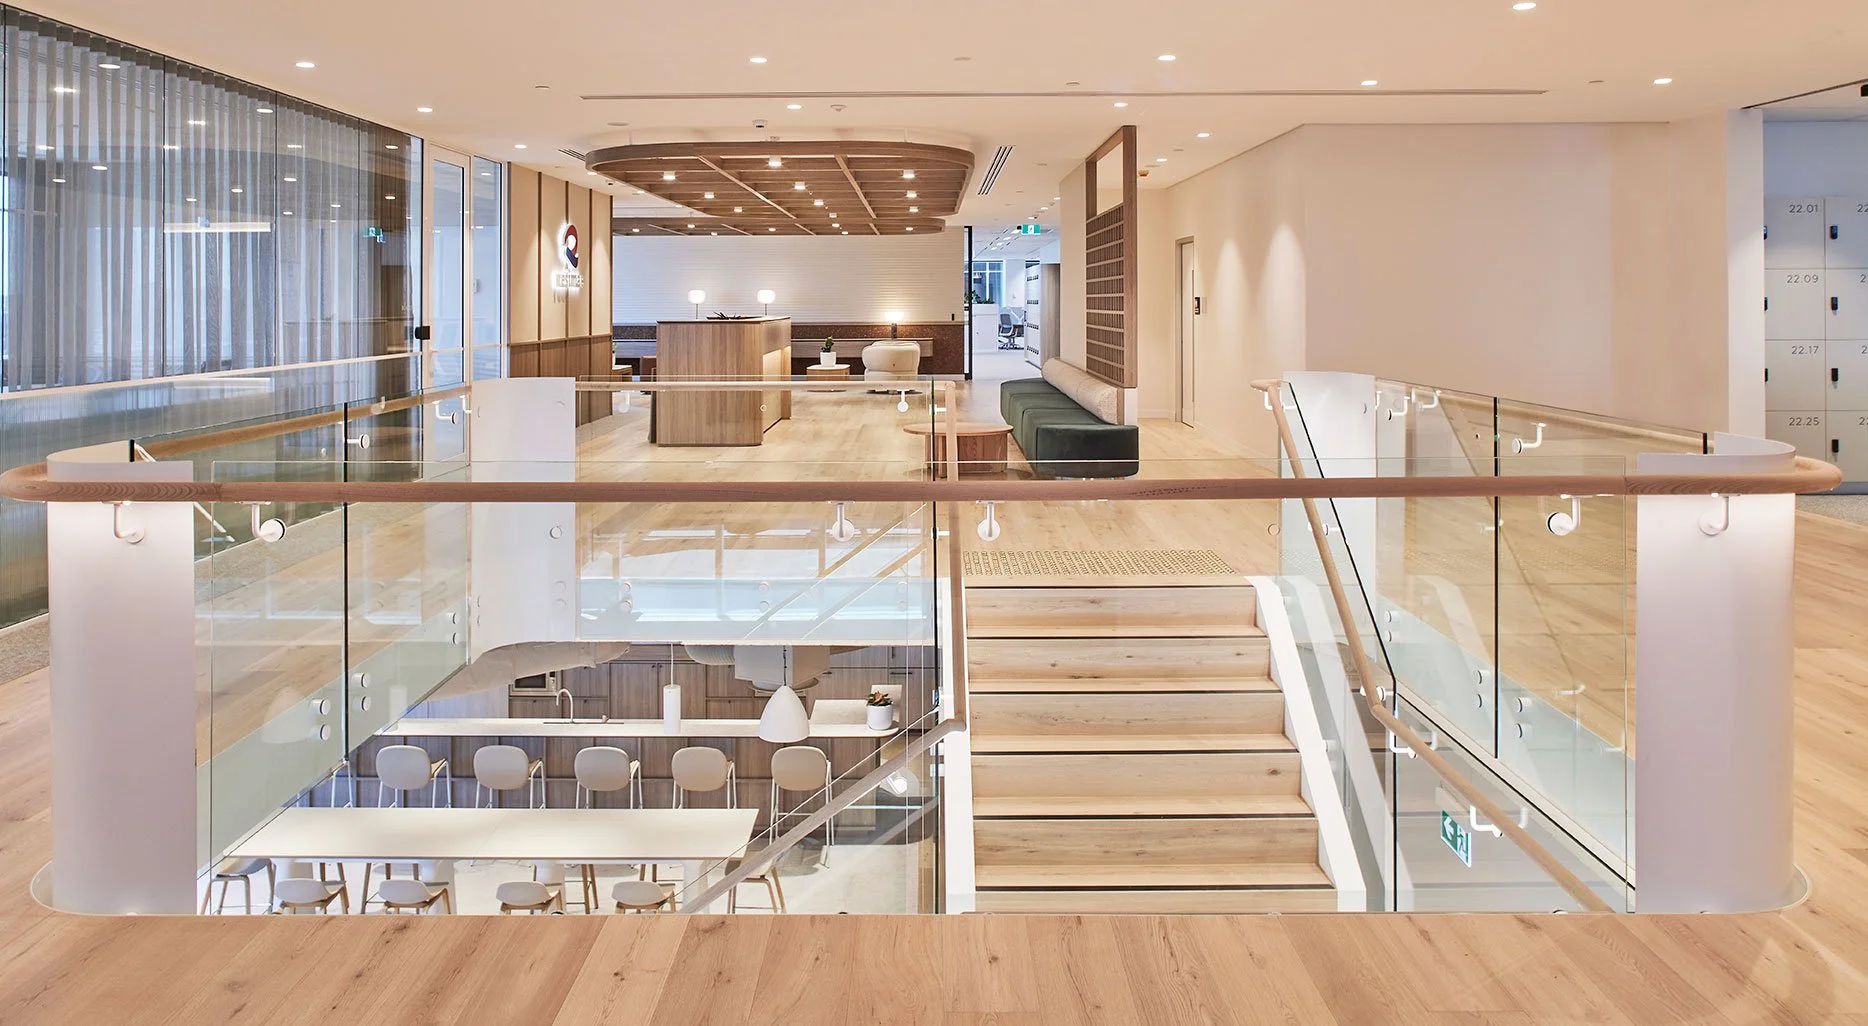
Resimac’s Workplace | 201 Kent Street, Sydney
Coordinating existing building services
The floorplate contained an extensive network of mechanical, electrical, fire and hydraulic services running through and around the proposed staircase location.
Each service needed to be identified and assessed before starting work. Where services conflicted with the planned slab opening or staircase structure, they had to be rerouted or modified while maintaining the building’s structural integrity and compliance.
This required close coordination between Scope, the design team, consultants and specialist subcontractors. Decisions made in relation to one service could affect several others, making accurate documentation and clear communication essential throughout the works.
Resolving these details early helped keep the construction program on track and reduce the risk of unexpected issues once the slab works began.
Working within a live commercial building
Delivering significant structural works within an occupied CBD building added another layer of complexity.
Noise, dust, vibration, access and material movements all needed to be carefully managed to minimise disruption to other building occupants. High impact activities were planned around building requirements, with protection measures and site controls implemented throughout the construction process.
The movement of structural steel and other large components also required detailed logistical planning. Access routes, lift availability, delivery times and installation sequencing all needed to be coordinated with building management and the wider project team.
Maintaining a safe and controlled environment was critical, particularly while the slab opening remained exposed and multiple trades were working across both levels.
Installing the staircase structure
Once the slab opening and associated structural works were complete, the new steel staircase could be installed.
The structure needed to align precisely with the existing floors and surrounding architectural elements. Limited tolerances meant the steelwork, balustrades, floor finishes and adjoining details all had to be closely coordinated.
The staircase also needed to integrate visually with the broader workplace designed by Wool+Hay.This required the technical construction requirements to align with the architectural intent, ensuring the finished staircase felt cohesive and integrated across both levels.
Experience across complex staircase works
The Resimac staircase is one of numerous interconnecting staircases Scope Projects has delivered across commercial workplace and building upgrade projects.
Our experience includes constructing new staircases, forming structural openings between existing floors and completing stair infills where existing staircases have been removed. These works require careful consideration of the existing structure, building services, fire requirements, access, logistics and architectural finishes.
Whether introducing a new connection between floors or reinstating a floorplate through a stair infill, Scope brings practical construction knowledge and proven delivery experience to each stage. Early involvement allows our team to assess the existing conditions, identify potential risks and coordinate the works before any structural work begins.
Connecting the workplace
The completed staircase provides a direct connection between Resimac’s two workplace floors, supporting movement and interaction between teams while helping the 2,300 sqm fitout function as one connected environment.
Its successful delivery was the result of careful planning and collaboration between the client, landlord, project manager, designer, engineer, building management and specialist trades.
Project team
Landlord: Investa
Client: Resimac
Designer: Wool+Hay
Project Manager: TSA Riley
Structural Engineer: Aston Consulting
Builder: Scope Projects