Scope Projects
55 Hume Street, Crows Nest
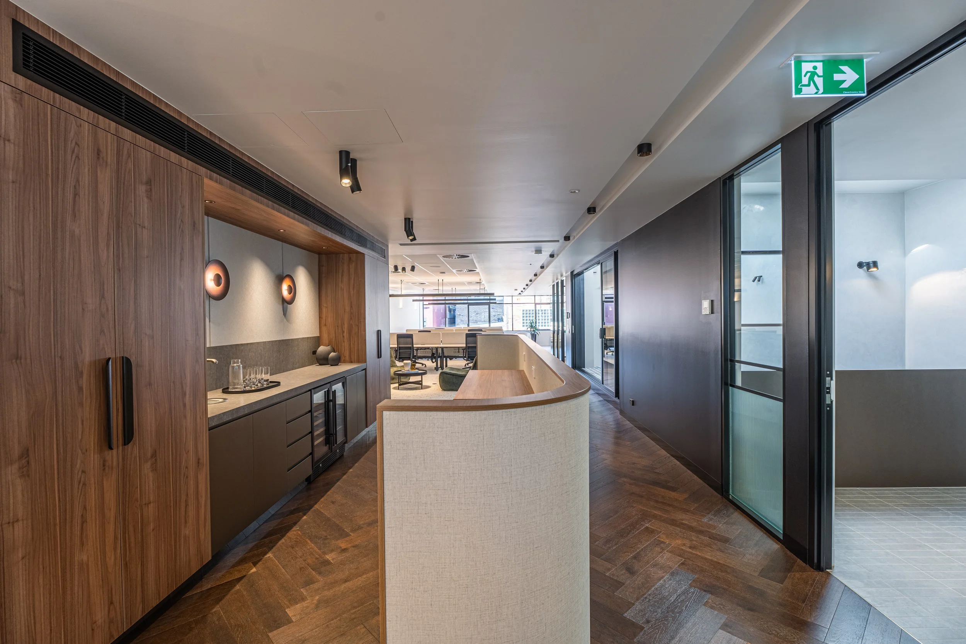
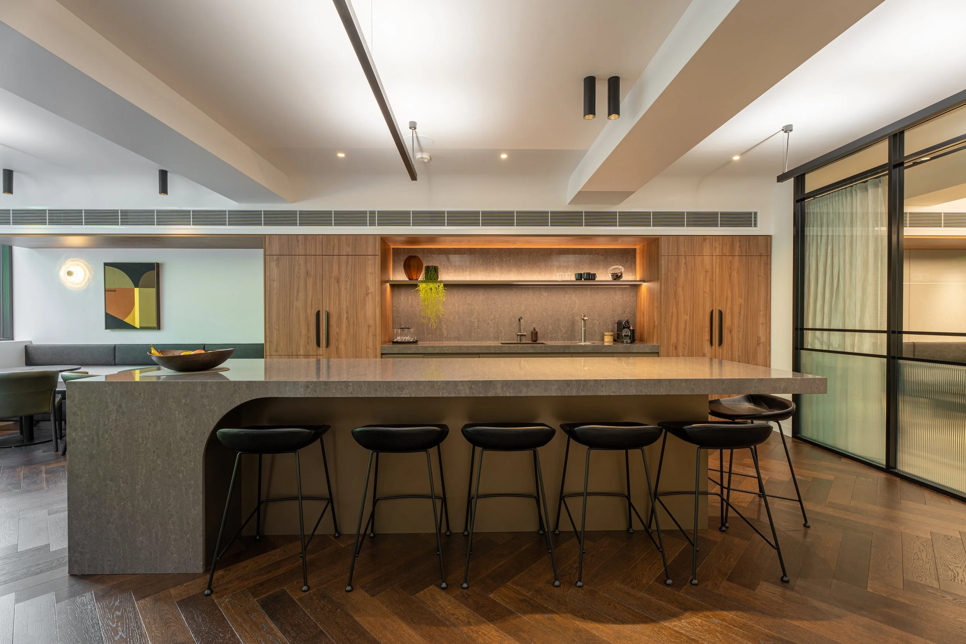
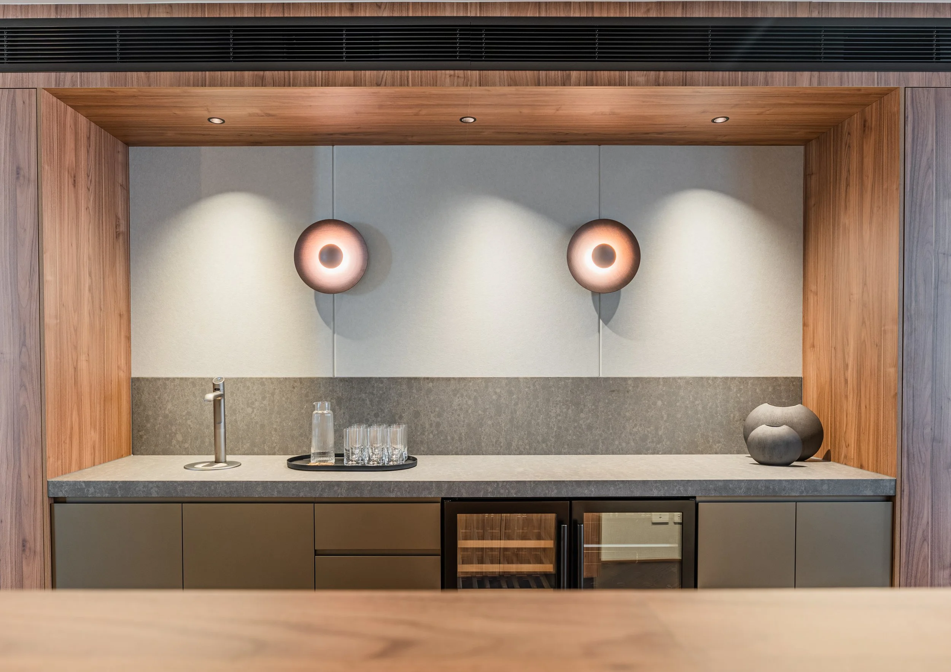
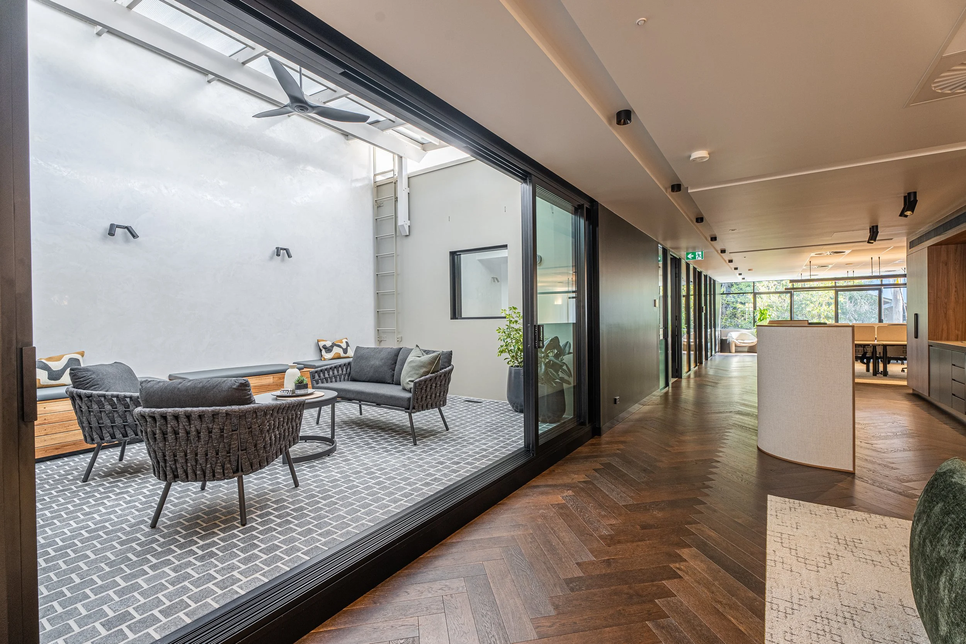
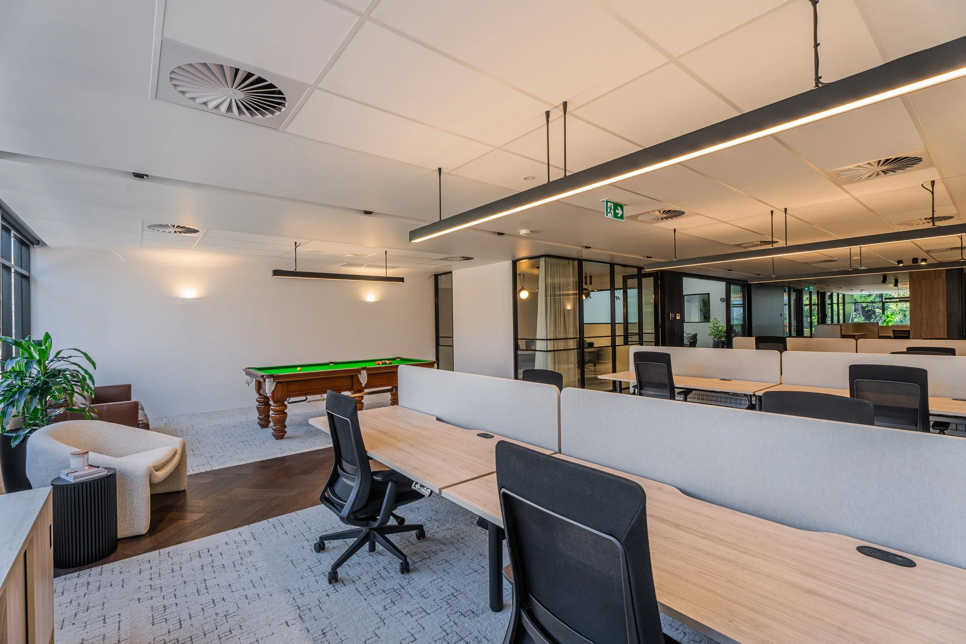
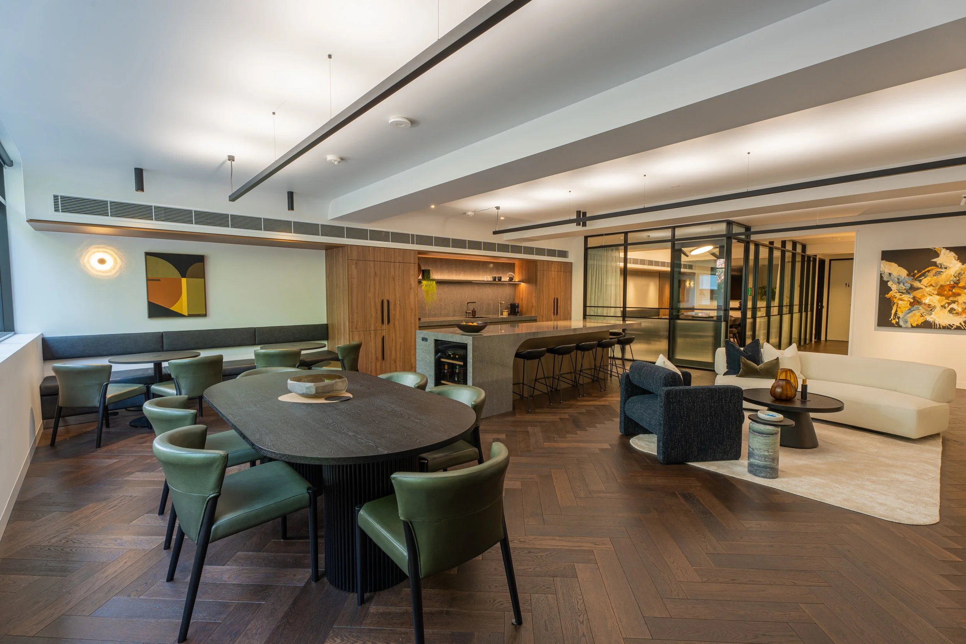
Scope Projects undertook the complete refurbishment and fitout of its head office at 55 Hume Street, Crows Nest, transforming two full floors into a contemporary workplace designed to support the team's growth and reflect the company's culture. Designed in collaboration with Greenbox Architecture, the project involved stripping the existing space back and creating a purpose-built environment for both the team and visiting clients.
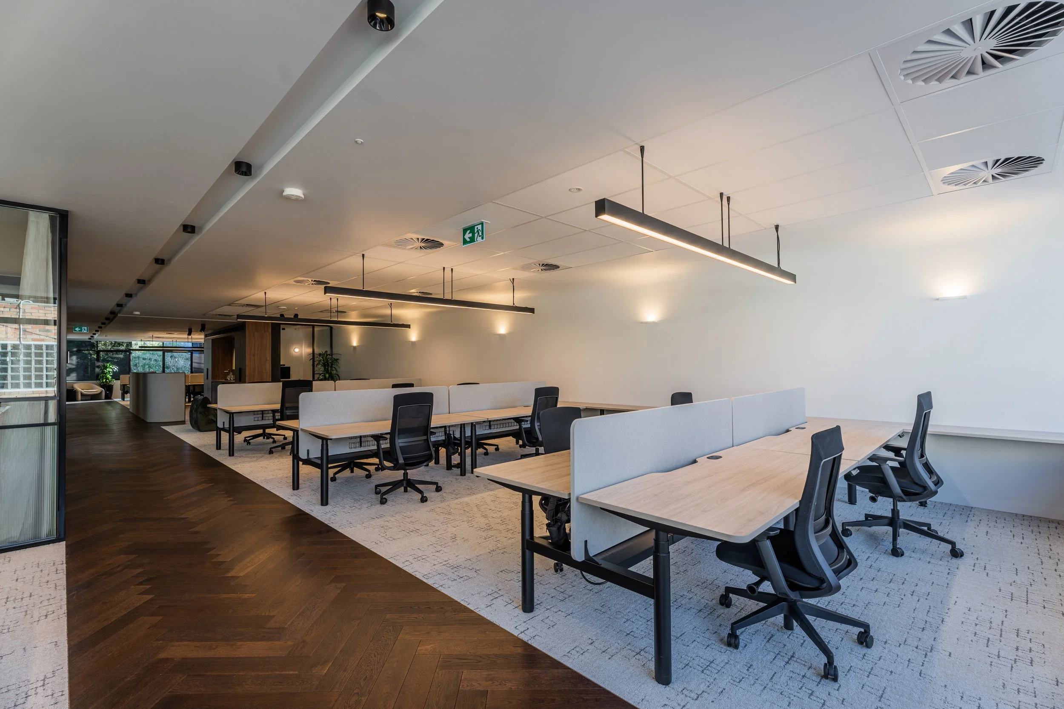
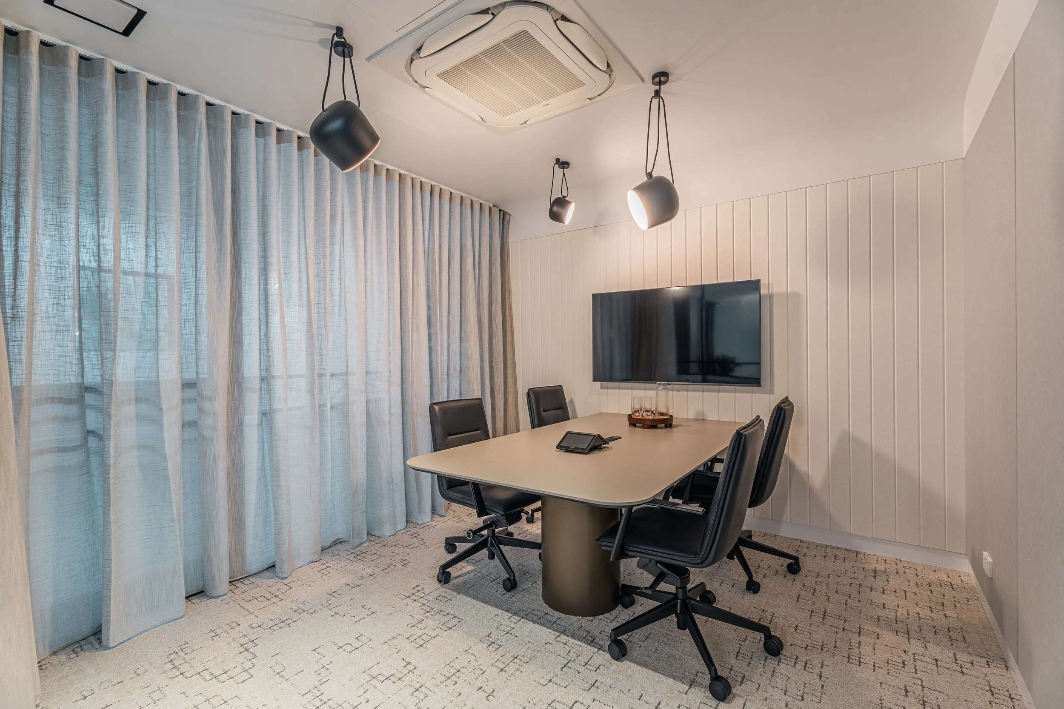
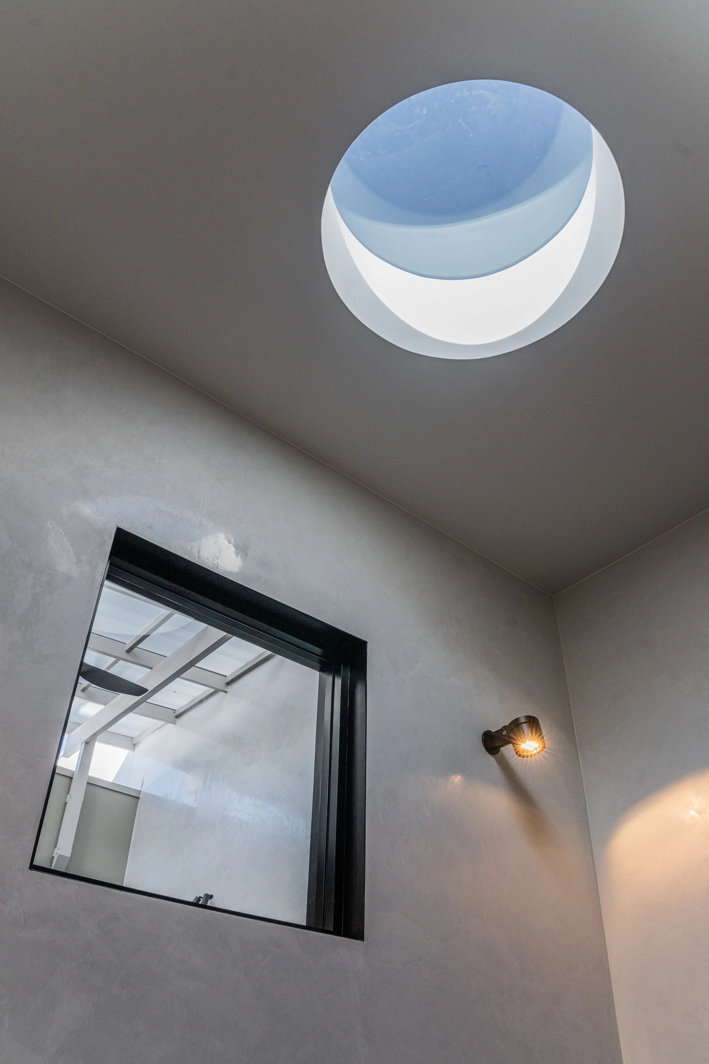
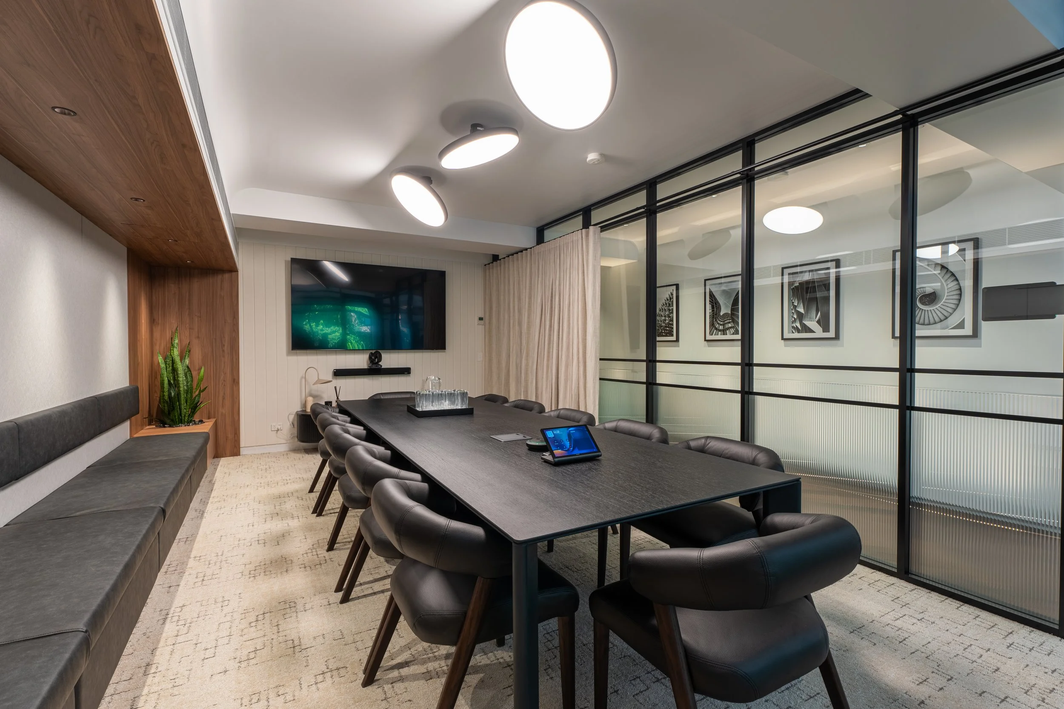
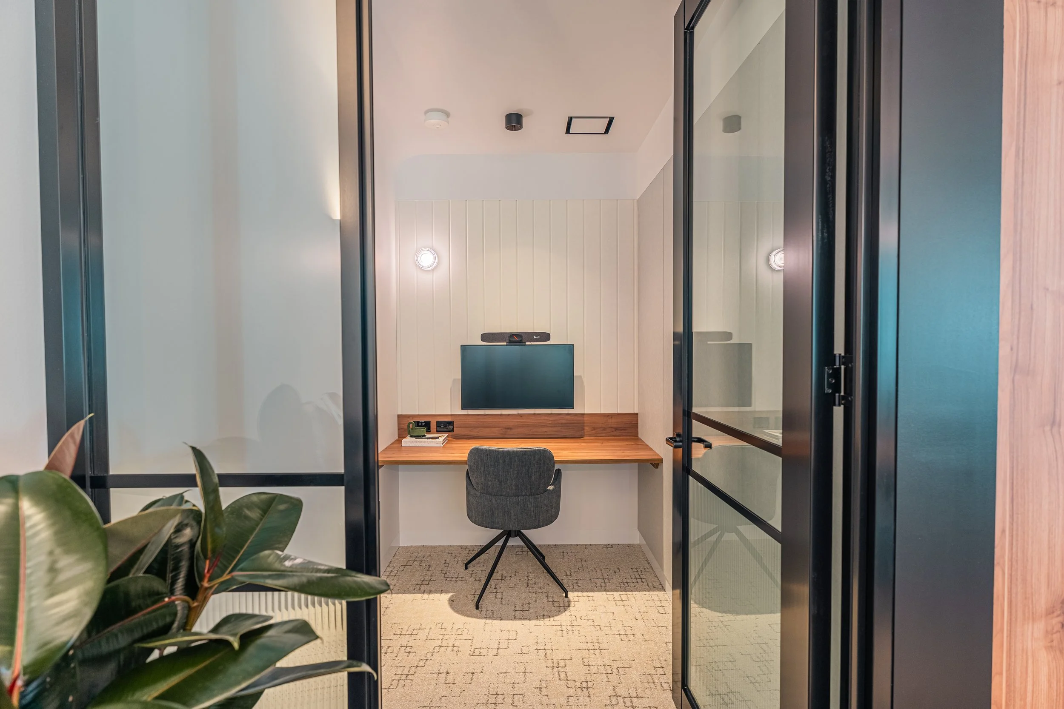
The workplace features a welcoming front-of-house reception, versatile AV-equipped meeting rooms and generous open-plan work areas, complemented by considered architectural detailing throughout. With a strong focus on collaboration and the everyday needs of its people, the new headquarters reflects Scope Projects' commitment to investing in its team and creating a workplace where people can thrive.
Sector
Workplace
Size
2,000 sqm
Project Partners
Greenbox Architecture